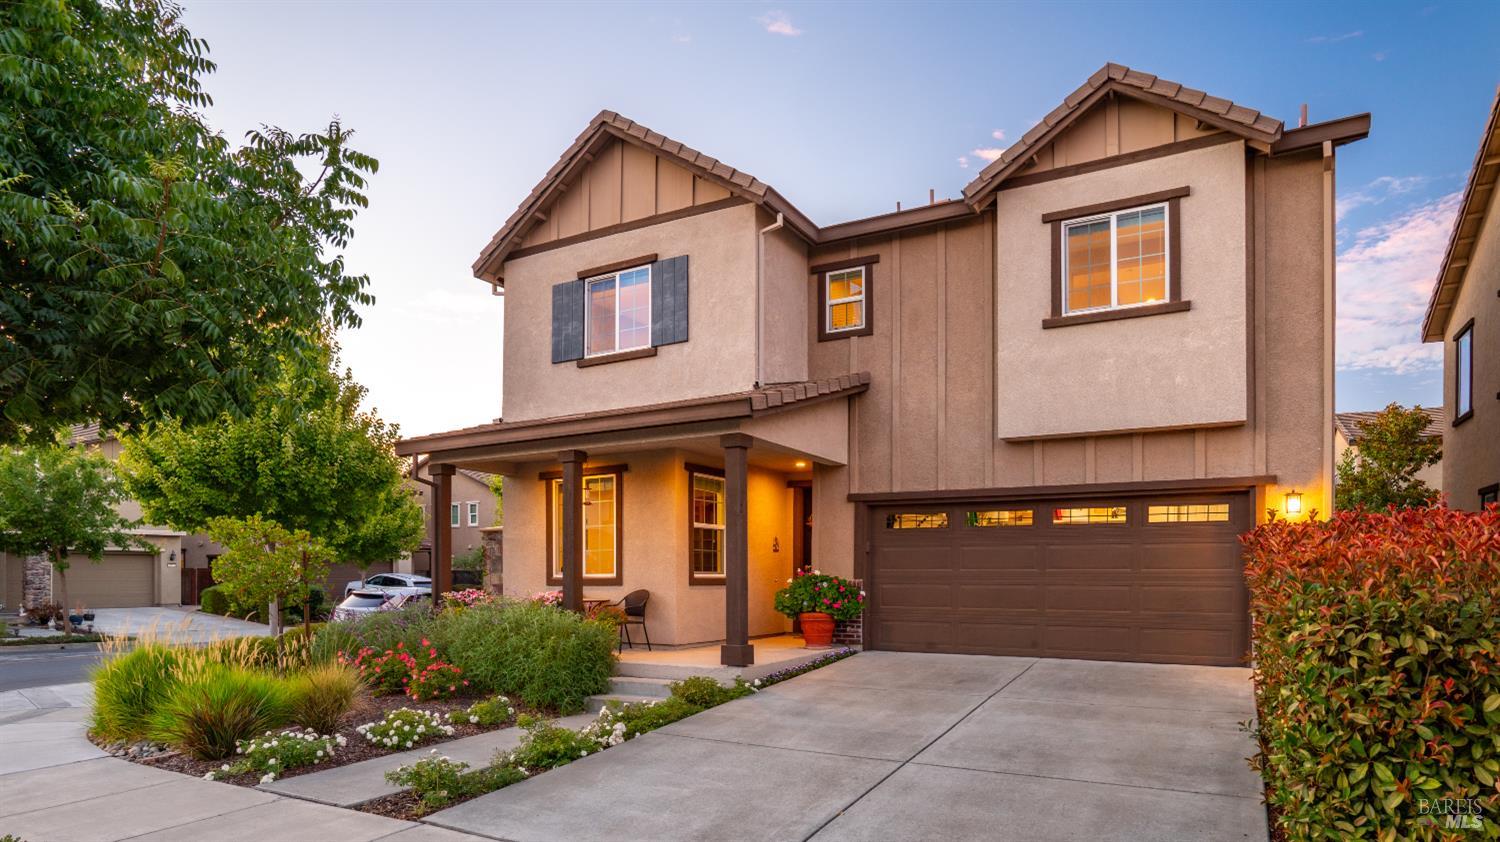
This corner K-Section home shines with upgrades and finishes you'll love! It starts with a beautifully manicured yard and covered sitting porch. Just inside luxury vinyl plank flooring runs throughout the first level. A bright office with built-in shelving sits adjacent to a gorgeous full bath with tiled designs and modern vanity. Continue on to the open kitchen and living room floorplan featuring GE Monogram appliances, large island with sink, quartz countertops, soft-close cabinetry, gas fireplace, and in-ceiling speakers. A mudroom with sizable pantry and 2-car garage with overhead shelving complete the floor. Extra-padded carpeting takes you upstairs to an incredible loft with ceiling fan and bright windows. Two bedrooms with ceiling fans, full bath with double-sink vanity, laundry room with sink, and primary suite with two walk-in closets, soaking tub, semi-frameless enclosed shower and cultured marble countertops delights on the 2nd floor. The landscape designer backyard is a private space with patio, lush foliage, and raised garden bed. The entire home is kept comfortable with dual-zone A/C, fully cased windows, 8-ft doors downstairs, extra insulation, and recessed lighting throughout. All of this is moments from parks, Sonoma State and the renowned Green Music Center!